




UPDATED:
Key Details
Property Type Condo
Sub Type Condominium
Listing Status Active
Purchase Type For Rent
Square Footage 1,867 sqft
Subdivision Museum Tower Condo
MLS Listing ID 21386321
Style Contemporary/Modern
Bedrooms 1
Full Baths 1
Half Baths 1
PAD Fee $0
HOA Y/N Mandatory
Year Built 2013
Lot Size 1.553 Acres
Acres 1.553
Property Sub-Type Condominium
Property Description
Location
State TX
County Dallas
Community Community Pool, Electric Car Charging Station, Fitness Center
Direction Olive Street and Woodall Rogers Freeway - Downtown Dallas
Rooms
Dining Room 1
Interior
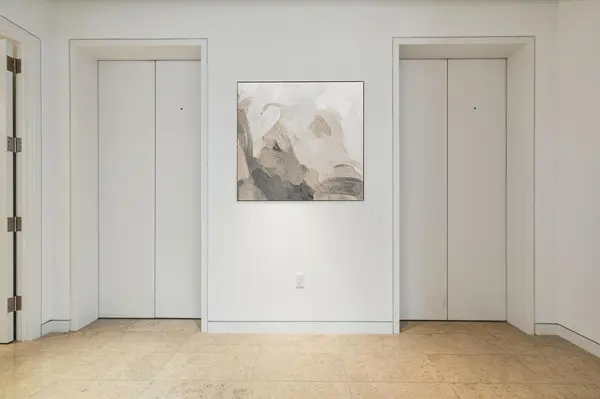
Interior Features Built-in Features, Built-in Wine Cooler, Cable TV Available, Decorative Lighting, Eat-in Kitchen, Elevator, Flat Screen Wiring, Granite Counters, High Speed Internet Available, Kitchen Island, Open Floorplan, Pantry, Smart Home System, Sound System Wiring
Heating Central, Electric
Cooling Ceiling Fan(s), Central Air
Flooring Stone, Wood
Appliance Built-in Gas Range, Built-in Refrigerator, Dishwasher, Disposal, Dryer, Electric Oven, Microwave, Refrigerator, Washer
Heat Source Central, Electric
Laundry Electric Dryer Hookup, Utility Room, Full Size W/D Area, Washer Hookup
Exterior
Exterior Feature Barbecue, Dog Run, Garden(s), Gas Grill, Lighting, Outdoor Grill, Outdoor Living Center
Garage Spaces 2.0
Fence Perimeter
Pool Cabana, Fenced, In Ground, Outdoor Pool
Community Features Community Pool, Electric Car Charging Station, Fitness Center
Utilities Available Cable Available, City Sewer, City Water, Electricity Connected, Master Gas Meter, Master Water Meter, Natural Gas Available, Phone Available
Roof Type Concrete,Mixed
Total Parking Spaces 2
Garage Yes
Private Pool 1
Building
Story One
Foundation Concrete Perimeter
Level or Stories One
Structure Type Concrete,Metal Siding,Other
Schools
Elementary Schools Houston
Middle Schools Rusk
High Schools North Dallas
School District Dallas Isd
Others
Pets Allowed Yes Pets Allowed, Dogs OK, Number Limit
Restrictions No Smoking,No Sublease,No Waterbeds,Pet Restrictions
Pets Allowed Yes Pets Allowed, Dogs OK, Number Limit
Virtual Tour https://www.propertypanorama.com/instaview/ntreis/21386321

Nearby Locations
GET MORE INFORMATION
Jamie Lockhart
Luxury Realtor®- Team Lead JSNT Group
Luxury Realtor®- Team Lead JSNT Group